Custom House Plans Tailored for Your Practical Lifestyle
Turn your vision into a functional, great-looking home with Crane Drafting & Design. Our Springfield studio creates detailed, build-ready plans that save time, money, and headaches today.
From simple ADUs to multi-story custom homes, our custom designs balance curb appeal, structural integrity, and budget practicality. Discover how Crane Drafting & Design turns rough ideas into precise construction drawings contractors trust.

Why Choose Our Plans
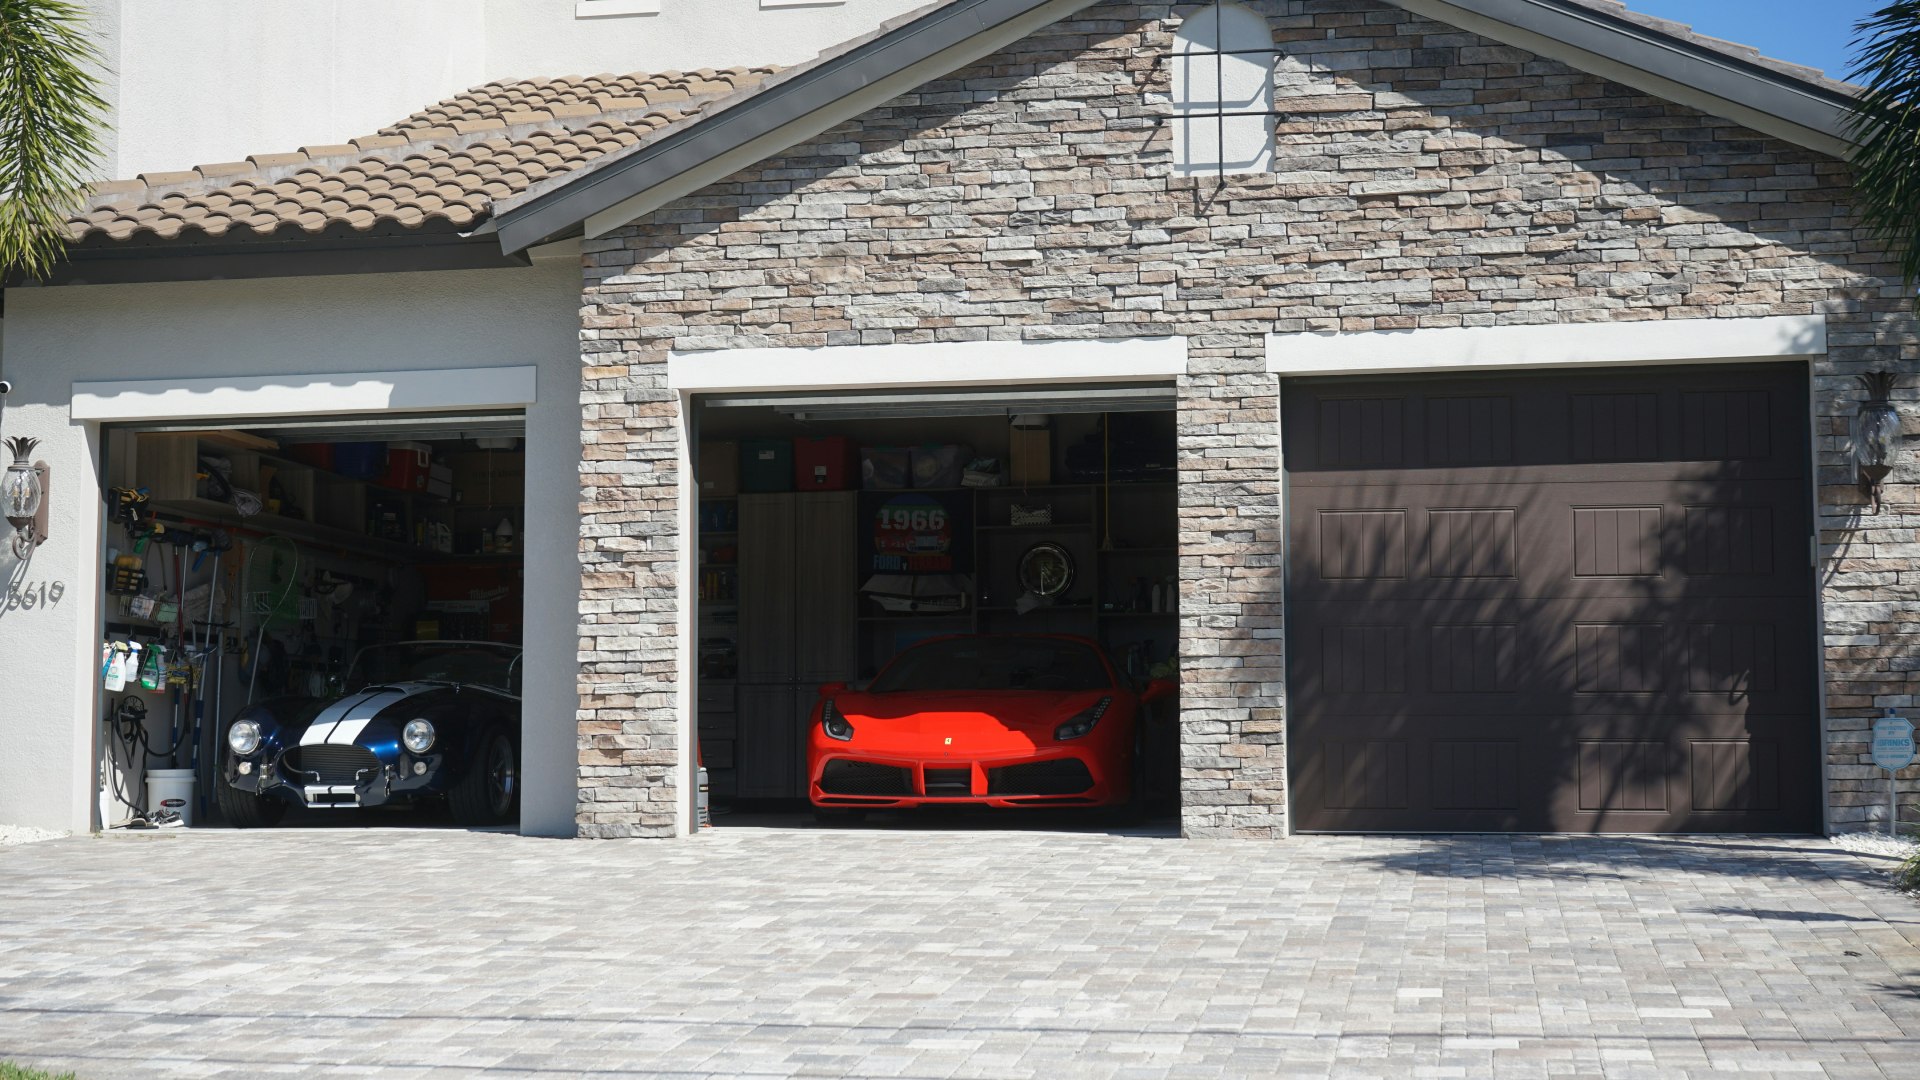
Every property, budget, and customer is different, so a generic blueprint rarely fits. Crane Drafting listens to your design needs, budget goals, and future projects before drafting. We evaluate setbacks, rooflines, and material costs, then deliver clear, permit-ready drawings that builders appreciate. Homeowners value our straightforward notes and optimized layouts; contractors value our accurate dimensions. The result: fewer change orders, faster approvals, and a garage that looks intentional next to your existing home.

Popular Garage Plan Features
Clients frequently request generous shop space, overhead storage lofts, and flexible wall layouts that can evolve with new vehicles. We incorporate natural light with well-placed windows and skylights, design attic trusses for future ADU conversions, and calculate door clearances so trailers, RVs, or boats move in smoothly.

Design Philosophy
Key Focus
Function, aesthetics, and cost guide every drawing decision.

Client Support
Our Process
Collaborative sessions refine layouts before final drafting completely.

Plan Delivery
Next Steps
Receive permit-ready files ready for your builder today.
Engineering That Protects Your Investment
Our drawings comply with Oregon codes and are created to streamline engineer review. When additional calculations are needed, we coordinate with trusted professionals and integrate their notes into one cohesive set. This proactive approach minimizes back-and-forth, helping you secure permits and break ground on schedule quickly and with added confidence.

Custom Plans Delivered
Built around your lot, budget, lifestyle exactly.

Practical Design Approach
We prioritize usability, not unnecessary extras ever.

Seasoned Design Expertise
Extensive drafting knowledge sharpens every dimension drawn.
Get Started In Three Steps
First, schedule a brief phone consultation to explain parking needs, storage ideas, and architectural style. Second, receive a proposal outlining scope, timeline, and transparent pricing. Third, approve a preliminary sketch; we will refine elevations and sections until they satisfy code and curb appeal alike. Once finalized, you obtain digital and printed sets ready for permit submission or builder bidding. Throughout the process, clear communication keeps surprises away and turns concepts into construction-ready reality effortlessly.

Ready to Transform Storage Needs Into a Beautiful, Functional Garage? Call Robert Crane Now
Let’s draft yours today.

Address
1125 58th St,
Springfield, OR 97478,
USA
Contact
© 2026 Crane Drafting & Design |Legal Notice| Privacy Policy